Get $4,673 Cash Back
48 EDMUND STREET, Caledon (Alton) — listed at $1,869,000. Earn buyer cashback at closing. No catches, just more money in your pocket.
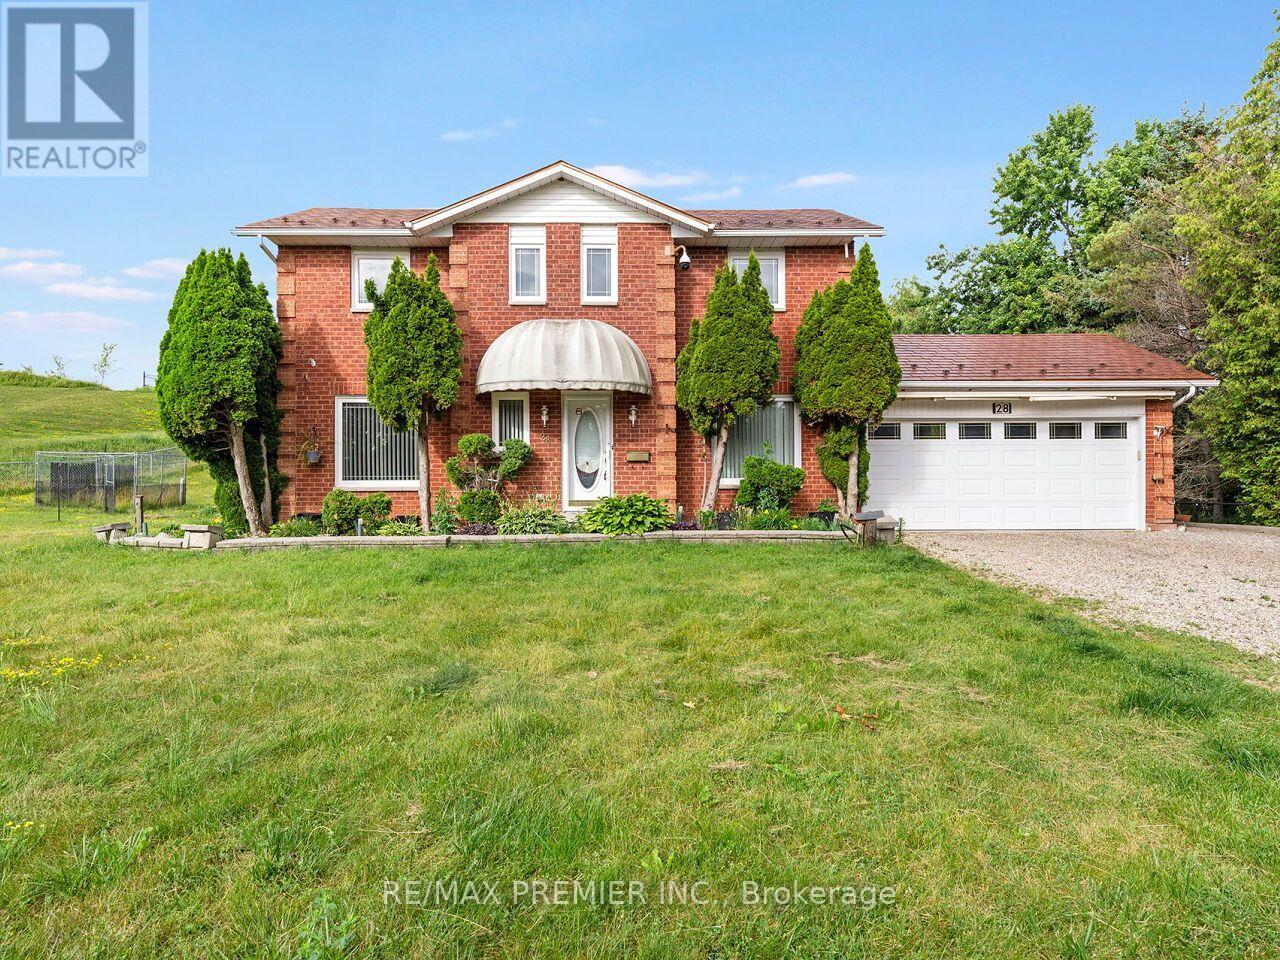
Welcome to this beautifully lanscaped, bright, well maintained 5 Bedroom with 6 Bathroom Home. It boasts 3 kitchen and 2 separate in-law type living spaces - One studio and One with 2 separate rooms off the living area with separate entry to both spaces. This home has a 3 car garage with garage door remote entry and parking for 8 cars on the driveway!! The open concept layout has a chef's kitchen with custom cherrywood cabinets and quartz backsplash and countertops; it overlooks the family room with gorgeous coffered ceiling , fireplace and walkout to the backyard porch. The entire home has many windows that allow in natural lighting, potlights, crown moulding, and hardwood flooring with upgraded 7.5" baseboards. 3 fireplaces (1 gas & 2 Electric), All the bedrooms have built -in closet systems and cabinetry. Smoke Dectectors & carbon Monoxide Detectors on all floors, Garage entry into home, Central Vac, Water Softner, A/C, Security Camera's and monitoring system, the features continue!! The 5th bedroom can be used as a media room/office on the main floor of the home with customer cabinertry with countertop and media wall. The home has 2 separate laundry rooms; one on the main level and one on the lower level accessible to both basement suites. 2 cold storage rooms.The quiet family neighbourhood is surrounded by walking trails and this home is close to shopping, schools and all amenities. (id:60164)
| Room | Level | Dimensions |
|---|---|---|
| Family room | Ground level | 4.99 x 4.9 meters |
| Recreational, Games room | Basement | — |
| Bedroom | Basement | — |
| Laundry room | Main level | — |
| Laundry room | Lower level | — |
| Kitchen | Ground level | 3.4 x 5.51 meters |
| Living room | Ground level | 4.1 x 3.35 meters |
| Dining room | Ground level | 4.72 x 3.65 meters |
| Bedroom 5 | Ground level | 4.26 x 3.65 meters |
| Primary Bedroom | Second level | 5.18 x 3.96 meters |
| Bedroom 2 | Second level | 4.38 x 3.65 meters |
| Bedroom 3 | Second level | 4.84 x 3.65 meters |
| Bedroom 4 | Second level | 5.15 x 3.2 meters |
| Recreational, Games room | Basement | — |
Is 48 EDMUND STREET a good fit for a growing family?+
With 8 bedrooms and 6 bathrooms, there's room for kids plus a guest room or home office. The 2-storey layout keeps living and sleeping areas separated.
What's the parking situation?+
This property includes 11 spaces — Attached Garage, Garage, Inside Entry.
What makes this a luxury property?+
At $1,869,000, standout features include 6 bathrooms, 3 fireplaces. In this price range, expect higher-end finishes — verify during a showing.
How is the home heated? Is it efficient?+
Heating is forced air, natural gas. Gas heating is generally the most cost-efficient option in Ontario winters.
Is there air conditioning?+
Yes — central air conditioning cooling is in place.
How many fireplaces are there, and what type?+
This home has 3 fireplaces. Confirm the fuel type (wood, gas, or electric) and have it inspected — especially wood-burning, which needs a WETT certification for insurance.
Ask About This Property
Nearby Places
Searching nearby places…
Benchmark price · Updated 2026-09
Year over year
Past 10 years
Similar listings
 For Sale23 days7
 For Sale99 days6
 For Sale45 days35
 For Sale101 days50

The listing data above is provided under copyright by the Canadian Real Estate Association. While the information is considered reliable, its accuracy is not guaranteed by the Canadian Real Estate Association or getsetsold.ca. Neither getsetsold.ca nor its affiliates make any representations or warranties, express or implied, regarding the accuracy or completeness of the information presented here.